<-- style PDP --> 948 TRAILSWAY Avenue, London - Duplex for sale for $1,399,000
  • sold

948 TRAILSWAY Avenue

London, Ontario, N6K 0K7 - South B

$1,399,000$000000

  • Neighbourhood

    South B

  • Major Intersection

    WESTDEL BOURNE TO FOUNTAIN GRASS DRIVE

  • Listed Since: 608 day(s)

  • Last update: 557 day(s) ago

Overview

  • Property Type

    Duplex, 2-Storey

  • Bedrooms

    5 + 3

  • Bathrooms

    6

  • Basement

    Fin W/O + Sep Entrance

  • Kitchen

    2 + 2

  • Total Parking

    6 (2 Attached Garage)

  • Lot Size

    51.66x120.25 (Feet)

  • Taxes

    $8,778.00 (2024)

  • Type

    Freehold

Property Description

Property description for 948 TRAILSWAY Avenue, London

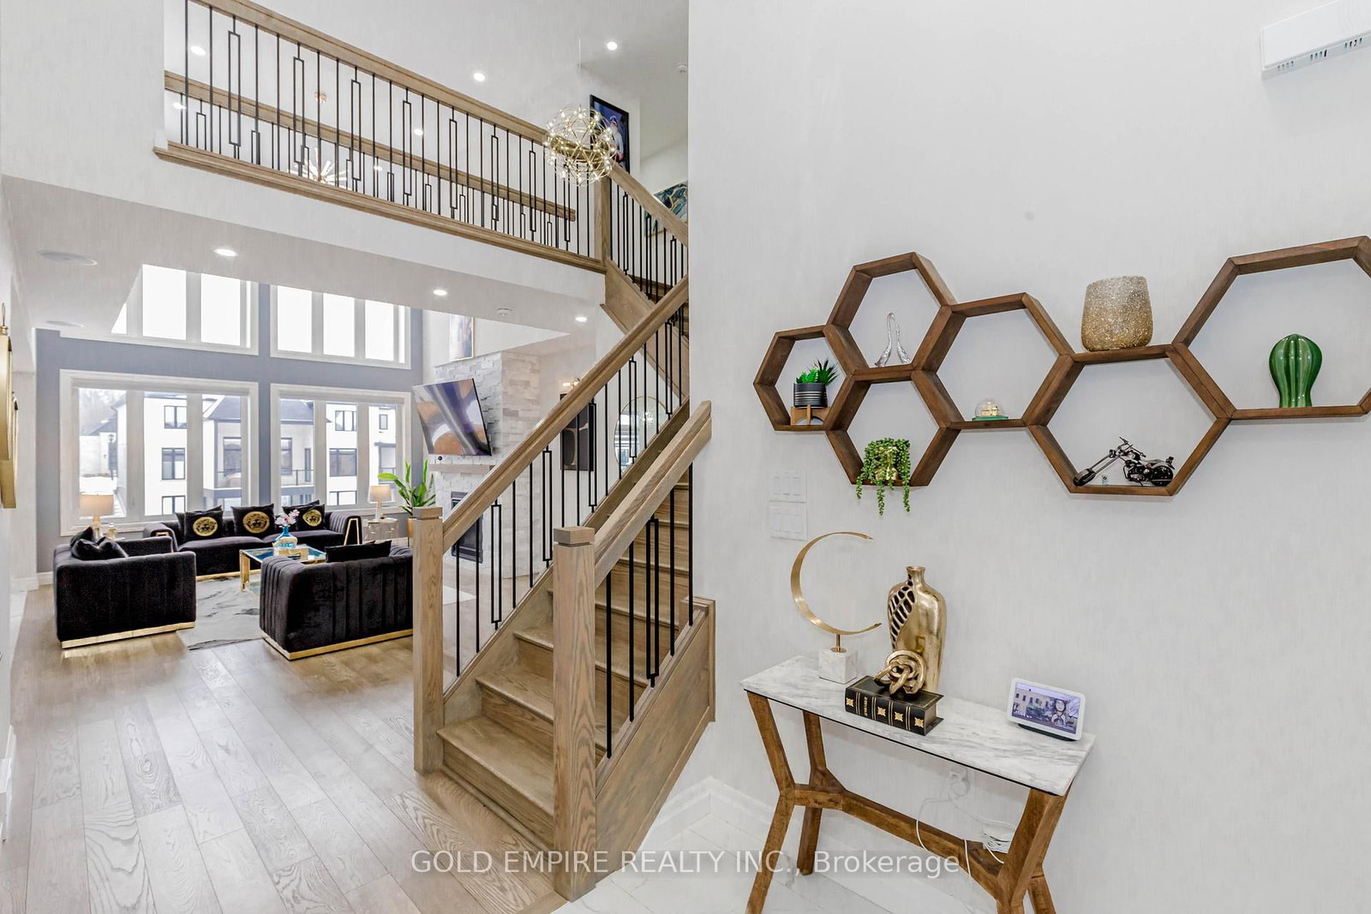
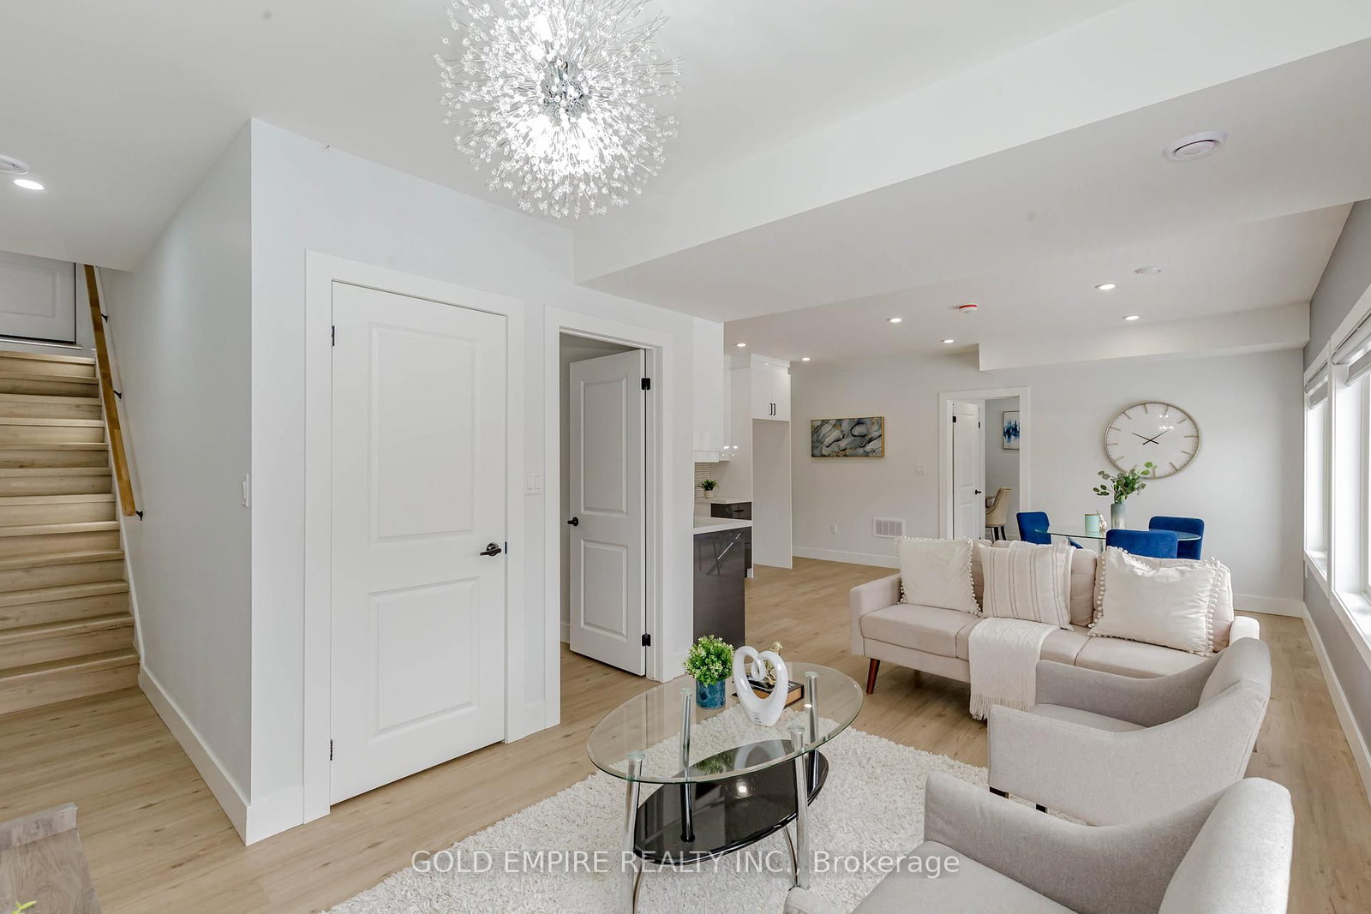
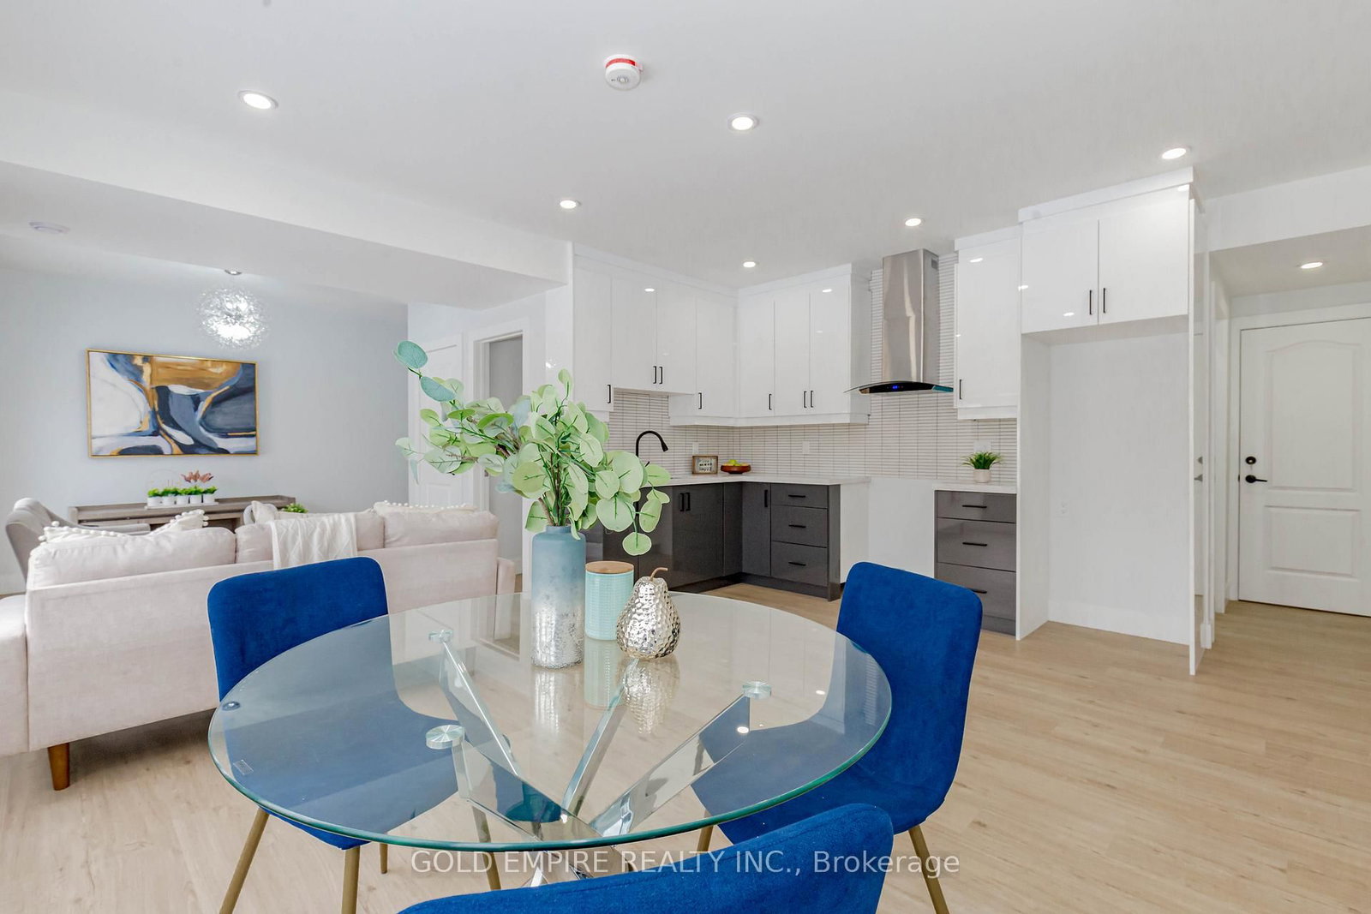
Welcome to 948 Trailsway Ave, a breathtaking custom-built home in one of London's most sought-after neighborhoods, Warbler Woods. Spanning over 4,000 sq. ft., this exquisite residence offers 8 bedrooms, 6 full bathrooms, 3 kitchens + 1 kitchenette, and a legal walkout basement unit, making it perfect for multi-generational living. Designed with elegance and functionality in mind, the home features a highly upgraded main kitchen, an additional spice kitchen to contain cooking aromas, and a bright walkout basement with a full kitchen and kitchenette. The main floor boasts a grand foyer, open-to-above family room, and a bedroom with a full bath, ideal for elderly family members. The second floor offers a luxurious primary suite with two closets and a spa-like 5-piece ensuite, a second bedroom with a private 4-piece bath, and two additional bedrooms sharing a separate bathroom. The walkout basement includes a legal additional dwelling unit (ADU) with a separate entrance, an upgraded kitchen, a bedroom, a den, and a modern full bath with a standing shower, plus an extra bedroom, kitchenette, and full bath for guests. Built in 2022 by Saratoga Homes, this residence features custom lighting, engineered hardwood, luxury tiles (no carpet!), and a premium lot backing onto scenic trails for privacy. A permit-approved deck (16 x 12) with a 4-foot staircase will be built, further enhancing outdoor living. Under Tarion Warranty until 2029, this home ensures long-term peace of mind. Located near top-rated schools, Boler Mountain, hiking trails, shopping, and dining, it offers an unmatched lifestyle in one of London's most prestigious communities. Don't miss out schedule your viewing today!

Listed by GOLD EMPIRE REALTY INC.

  • MLS #

    X11968211

  • Sq. Ft

    3000-3500

  • Sq. Ft. Source

    MLS

  • Lot Irregularities

    n/a

  • Year Built

    0-5

  • Pool

    None

  • Drive

    Pvt Double

  • Garage

    Attached, 2 spaces

  • Total Parking

    6

  • Family Room

    Y

  • Den

    Y

  • Exterior

    Stucco/Plaster

  • Fireplace

    Y

  • Roof

    Shingles

  • Foundation

    Poured Concrete

  • Elevator

    N

  • Water View

    n/a

  • Laundry Level

    Main

  • Heat

    Forced Air

  • A/C

    Central Air

  • Water

    Municipal

  • Water Supply

    n/a

  • Sewers

    Sewers

  • Central Vac

    N

  • Living

    3.66 x 3.29 ft Main level

  • Family

    8.5 x 4.51 ft Main level

    Built-In Speakers, Fireplace, carpet free

  • Kitchen

    7.01 x 3.29 ft Main level

    B/I Appliances, B/I Ctr-Top Stove, Breakfast Bar

  • Kitchen

    2.65 x 1.46 ft Main level

    B/I Ctr-Top Stove, B/I Ctr-Top Stove, Backsplash

  • Br

    3.54 x 3.08 ft Main level

    Carpet Free

  • Bathroom

    2.23 x 1.65 ft Main level

    3 Pc Bath

  • Br

    4.57 x 3.96 ft 2nd level

    carpet free, Ensuite Bath, Double Closet

  • Bathroom

    3.6 x 3.35 ft 2nd level

    5 Pc Ensuite

  • 2nd Br

    3.66 x 3.41 ft 2nd level

    Ensuite Bath, carpet free

  • 3rd Br

    3.39 x 3.17 ft 2nd level

    Carpet Free

  • 4th Br

    3.4 x 3.18 ft 2nd level

    Carpet Free

  • Bathroom

    3.26 x 1.52 ft 2nd level

    3 Pc Bath

  • Bathroom

    3.29 x 1.79 ft 2nd level

    3 Pc Ensuite

  • MLS #

    X11968211

  • Sq. Ft

    3000-3500

  • Sq. Ft. Source

    MLS

  • Lot Irregularities

    n/a

  • Year Built

    0-5

  • Pool

    None

  • Drive

    Pvt Double

  • Garage

    Attached, 2 spaces

  • Total Parking

    6

  • Family Room

    Y

  • Den

    Y

  • Exterior

    Stucco/Plaster

  • Fireplace

    Y

  • Roof

    Shingles

  • Foundation

    Poured Concrete

  • Elevator

    N

  • Water View

    n/a

  • Laundry Level

    Main

  • Heat

    Forced Air

  • A/C

    Central Air

  • Water

    Municipal

  • Water Supply

    n/a

  • Sewers

    Sewers

  • Central Vac

    N

  • Living

    3.66 x 3.29 ft Main level

  • Family

    8.5 x 4.51 ft Main level

    Built-In Speakers, Fireplace, carpet free

  • Kitchen

    7.01 x 3.29 ft Main level

    B/I Appliances, B/I Ctr-Top Stove, Breakfast Bar

  • Kitchen

    2.65 x 1.46 ft Main level

    B/I Ctr-Top Stove, B/I Ctr-Top Stove, Backsplash

  • Br

    3.54 x 3.08 ft Main level

    Carpet Free

  • Bathroom

    2.23 x 1.65 ft Main level

    3 Pc Bath

  • Br

    4.57 x 3.96 ft 2nd level

    carpet free, Ensuite Bath, Double Closet

  • Bathroom

    3.6 x 3.35 ft 2nd level

    5 Pc Ensuite

  • 2nd Br

    3.66 x 3.41 ft 2nd level

    Ensuite Bath, carpet free

  • 3rd Br

    3.39 x 3.17 ft 2nd level

    Carpet Free

  • 4th Br

    3.4 x 3.18 ft 2nd level

    Carpet Free

  • Bathroom

    3.26 x 1.52 ft 2nd level

    3 Pc Bath

  • Bathroom

    3.29 x 1.79 ft 2nd level

    3 Pc Ensuite

Thinking of Selling?

Find Out Your Home’s Value in Today’s Market!

No Email or Signup is required to view your home estimate.

estimate your home value

Contact Manoj Kukreja

Sales Representative,
Century 21 People’s Choice Realty Inc.,
Brokerage
(647) 576 - 2100

Manoj profile avatar

Property History

Property history for 948 TRAILSWAY Avenue, London

This property has been sold 1 time before. Create your free account to explore sold prices, detailed property history, and more insider data.

Sign In / Register

Estimated price

Date
Price
Change
2025-02-11
$1,372,603
---

Mortgage Calculator

This data is for informational purposes only.

Mortgage Payment per month

Principal Amount

Interest

Total Payable

Amortization

Amortization

Closing Cost Calculator

This data is for informational purposes only.

Closing Cost Total for this property

Total Cash flow for purchasing this property

Down Payment(%)*
Additional information

Provincial Land Transfer Tax

Ontario Land Transfer Tax Rebate

Toronto Land Transfer Tax

Toronto Land Transfer Tax Rebate

PST on CMHC Insurance Premium

Lawyer Fees

$2,825

Government Registration Fee's

$164

Title Insurance

Closing Cost Total

Total Cash flow for purchasing this property

Provincial Land Transfer Tax

Ontario Land Transfer Tax Rebate

Toronto Land Transfer Tax

Toronto Land Transfer Tax Rebate

PST on CMHC Insurance Premium

Lawyer Fees

$2,825

Government Registarion Fee's

$164

Title Insurance

Down Payment(%)*

* A down payment of less than 20% is permitted only for first-time home buyers purchasing their principal residence. The minimum down payment required is 5% for the portion of the purchase price up to $500,000, and 10% for the portion between $500,000 and $1,500,000. For properties priced over $1,500,000, a minimum down payment of 20% is required.

Thinking of Selling?

Find Out Your Home’s Value in Today’s Market!

No Email or Signup is required to view your home estimate.

estimate your home value

Contact Manoj Kukreja

Sales Representative, Century 21 People’s Choice Realty Inc., Brokerage
(647) 576 - 2100

Manoj profile avatar

Recent Sold Listings in South B, London

Popular Cities